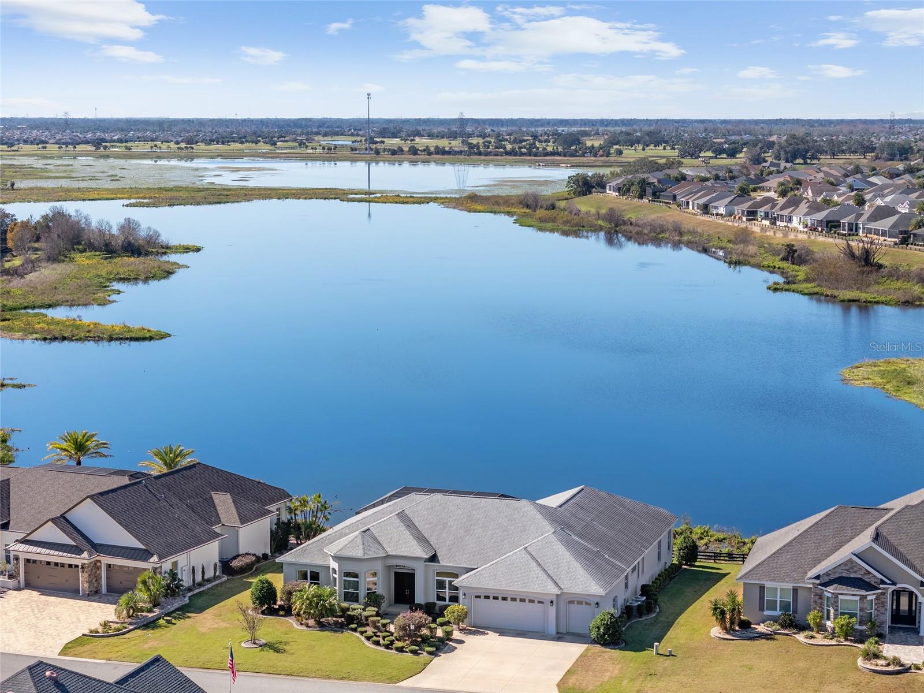
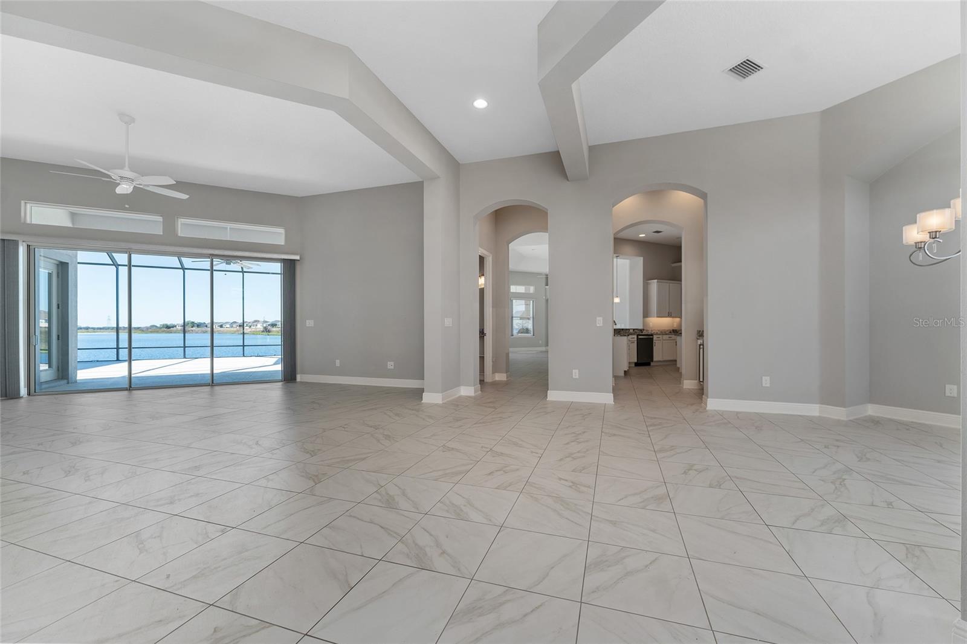
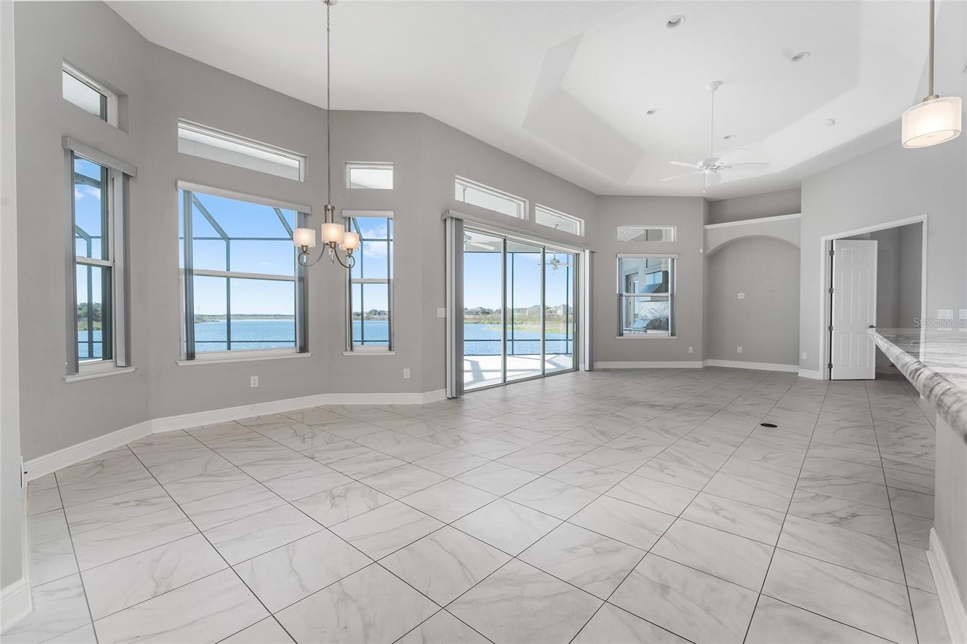
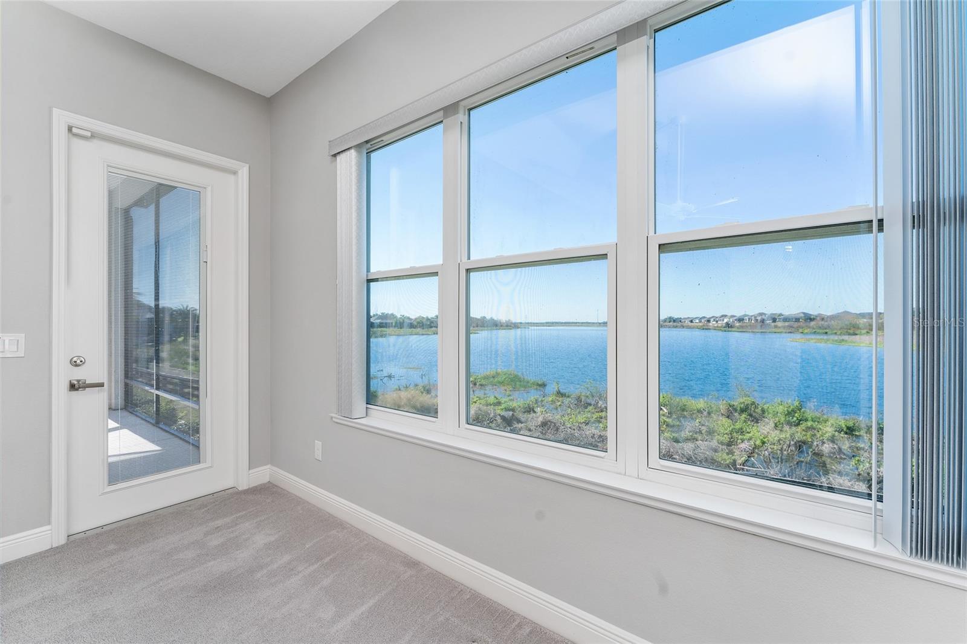
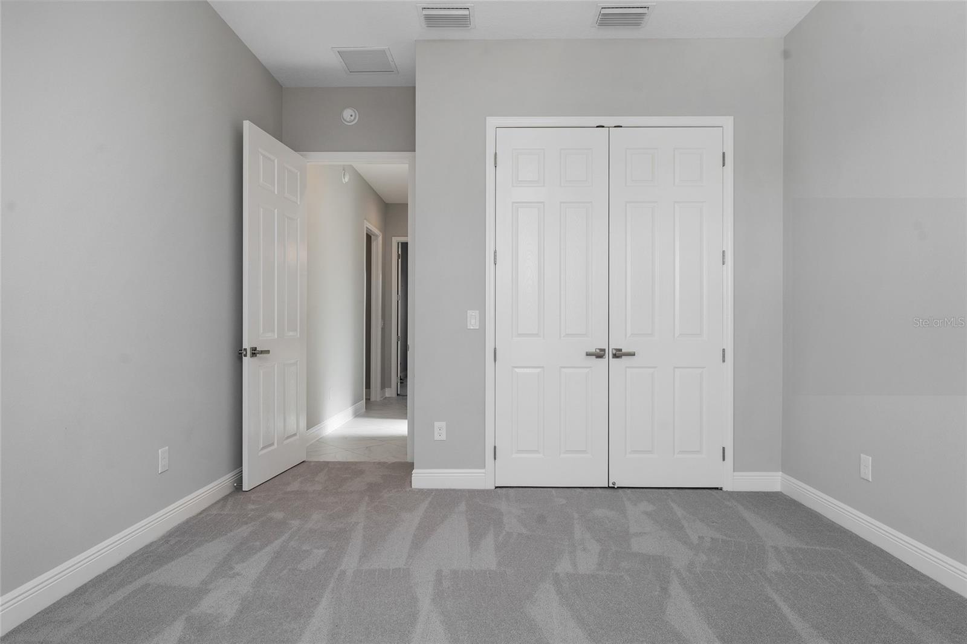
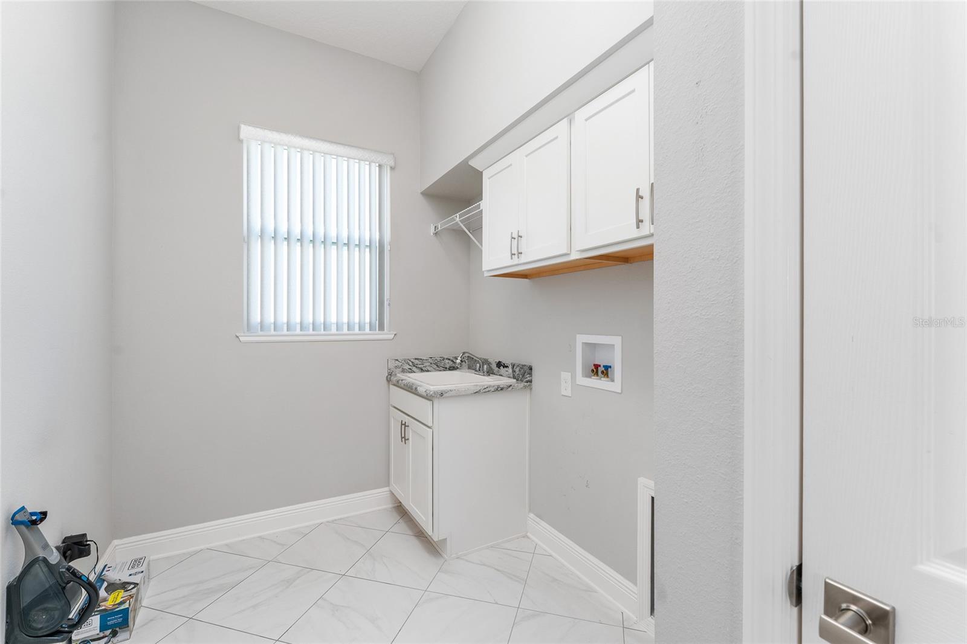
One or more photo(s) has been virtually staged. Unparalleled luxury with direct sunset views from your vast back lanai. Peaceful, private panoramic lake view in this spectacular waterfront home in the exclusive Preserve at Pine Hills in The Villages. This luxurious premier home offers 3,588 square feet of living space, a three-car plus garage with storage, a custom outdoor kitchen, majestic, preserved water and sunset views the length of the whole waterfront, professional landscaping, custom stonework, and many interior upgrades, premium granite countertops, crown molding and more. Features include a four-bedroom, 2.5-bath custom home with soaring 12-foot ceilings, 8-foot doorways, custom window treatments, as well as built-ins. At the center of the home is a generous gourmet kitchen with granite countertops, backsplash, high-end stainless appliances which have hardly been used, gas cooktop, double-wall oven, upgraded soft-close cabinets, large kitchen island, step-in pantry, breakfast bar and counter space. Adjacent to the kitchen is a built-in butler's pantry, wet bar, beverage center with beverage refrigerator, granite countertops and custom cabinetry. It's an entertainer's dream. The kitchen opens to the informal dining area, family room with tray ceiling, custom window treatments and sliding doors to the lanai with a large custom birdcage. On the other side of the kitchen, the formal dining room with tray ceiling living room with plenty of space for all your furniture has sliding doors to the lanai. The primary suite features a spacious bedroom with tray ceiling, water views, two separate walk-in closets, granite-topped center island, en-suite bath with double sinks and a Roman shower. The fourth bedroom is ideal for a large home office. You won't find a better combination of outdoor space, location and views. It's an ideal outdoor space to enjoy the stunning preserved waterfront with sunset views behind Conservation Trail. There is ample room for three cars, multiple golf cars and abundant storage space. The garage features a workshop area as well and a security system. In The Preserve at Pine Hills, an exclusive all-premier neighborhood a mile south of County Road 466A, this home is close to dozens of golf courses including Belle Glade Country Club and Championship Golf Course, Sarasota Golf Practice Center, Moyer Pool and Recreation Center, Colony Cottage Regional Recreation Center, Atlas Dog Park, Lake Sumter Landing and Brownwood Paddock Square, Colony Plaza and just 3.5 miles to U.S. 441 with restaurants, shopping and medical facilities. Call today to schedule a private showing.