Leave a Message

By providing your contact information to Laura Farr Group, your personal information will be processed in accordance with Laura Farr Group's Privacy Policy. By checking the box(es) below, you expressly consent to receive marketing or promotional real estate communication from Laura Farr Group in the manner selected by you. For SMS text messages, message frequency varies. Message and data rates may apply. Consent is not a condition of purchase of any goods or services. You may opt out of receiving further communications from Laura Farr Group at any time. To opt out of receiving SMS text messages, reply STOP to unsubscribe. SMS text messaging is subject to our Terms of Use.

Thank you for your message. I will be in touch with you shortly.

Explore My Properties

Property Description

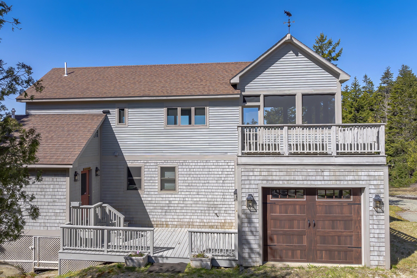
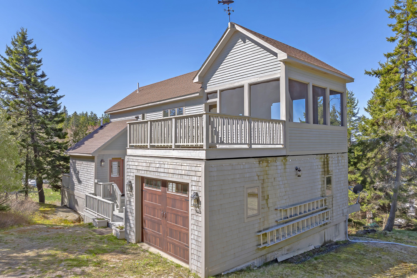
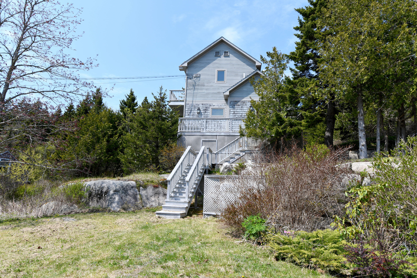
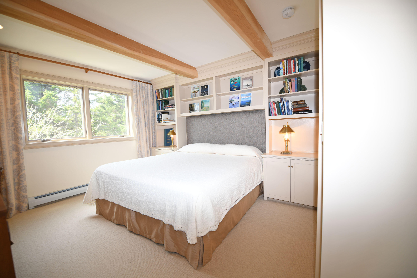
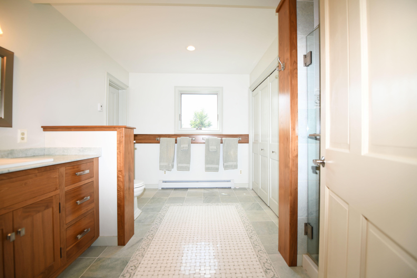
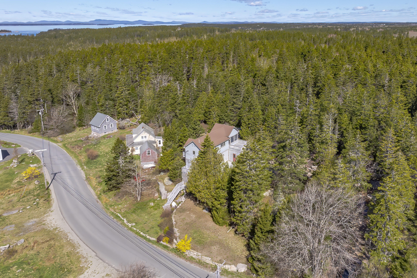
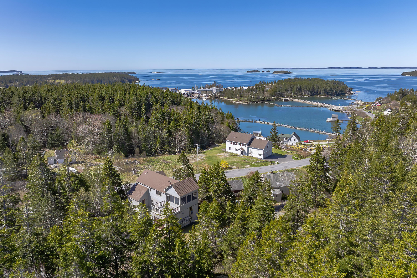
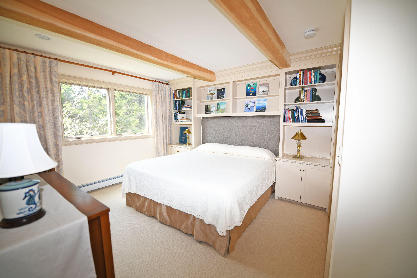
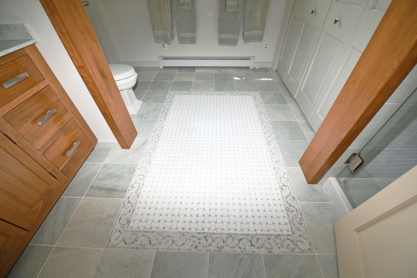
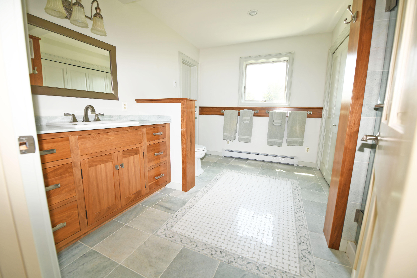
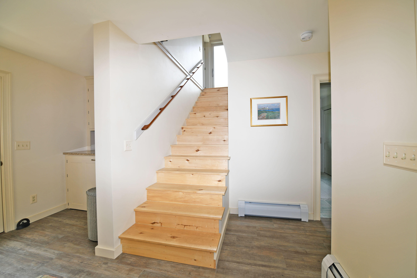
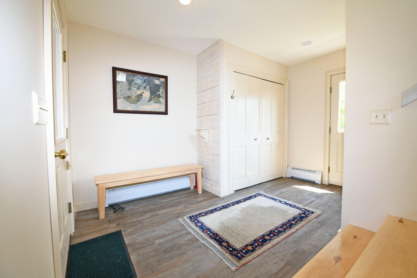
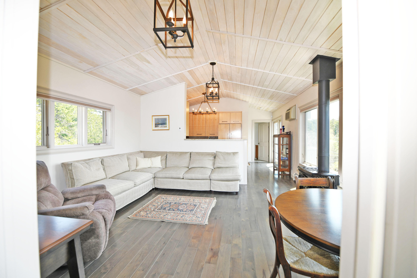
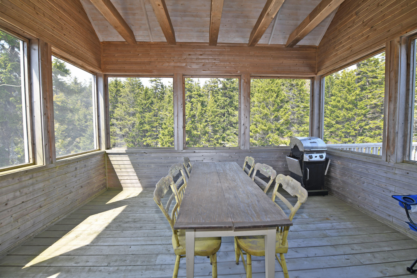
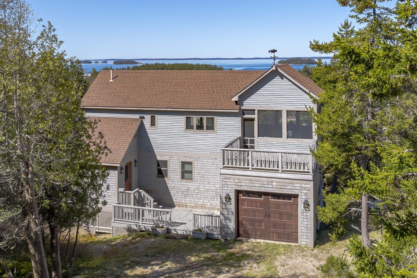
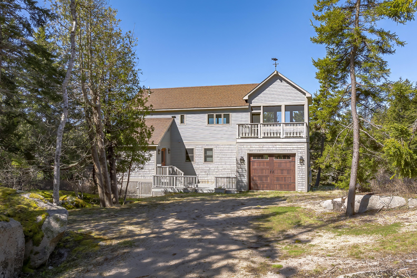
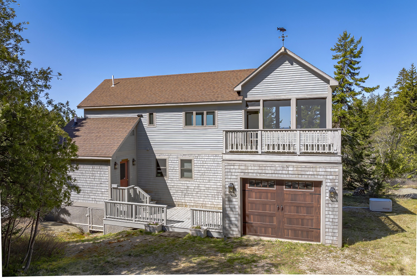
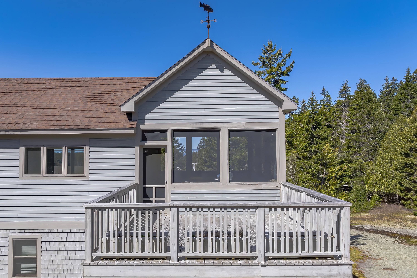
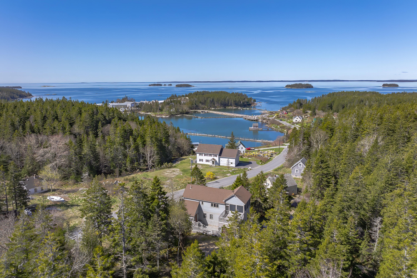
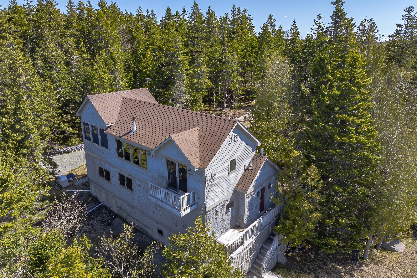
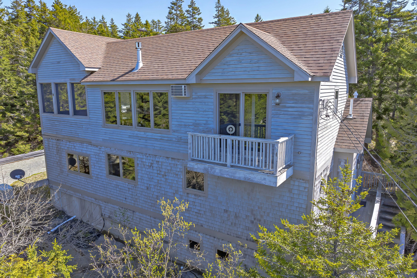
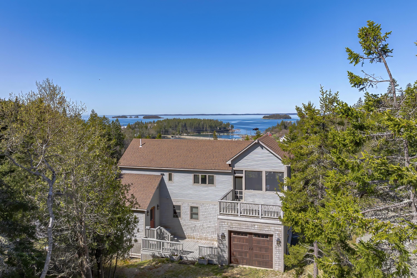
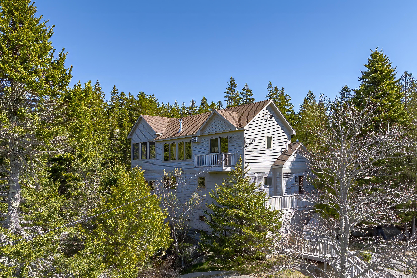
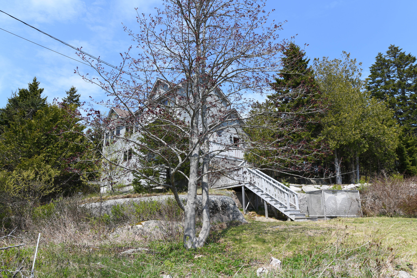
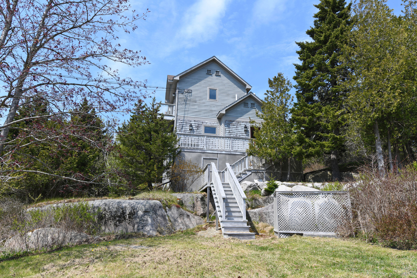
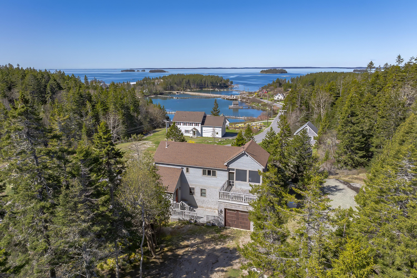
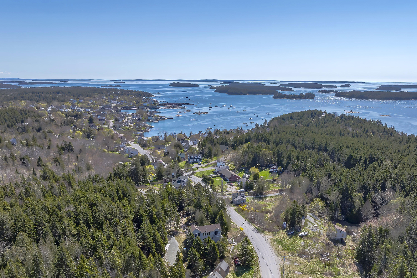
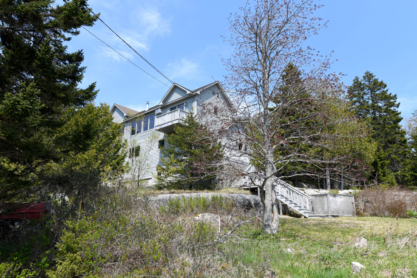
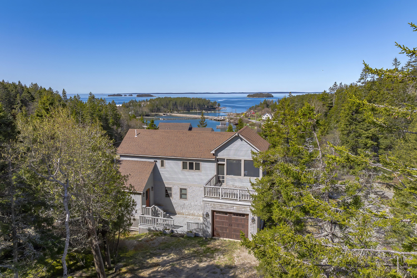
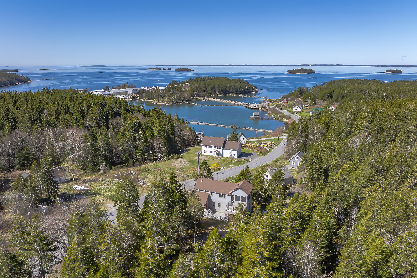
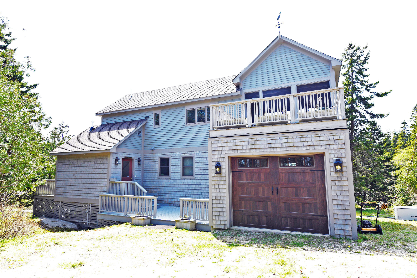
Nestled in a peaceful woodland embrace, with harbor views just a short drive to Main Street Stonington with quaint restaurants, and shops, this bespoke 2014 contemporary multi-level cottage-style home spans 1,200 square feet of meticulously designed space, featuring a first-floor bedroom with built-in bookcases, a gorgeous tiled full bathroom with extra storage with an additional 1/2 bath on the second level. This property reflects exquisite quality and craftsmanship. It is a custom-built haven that promises a life of tranquility and luxury.
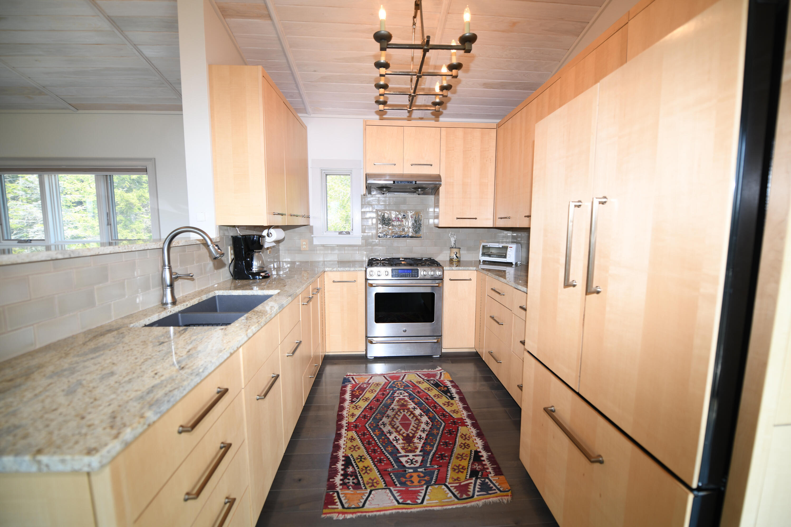
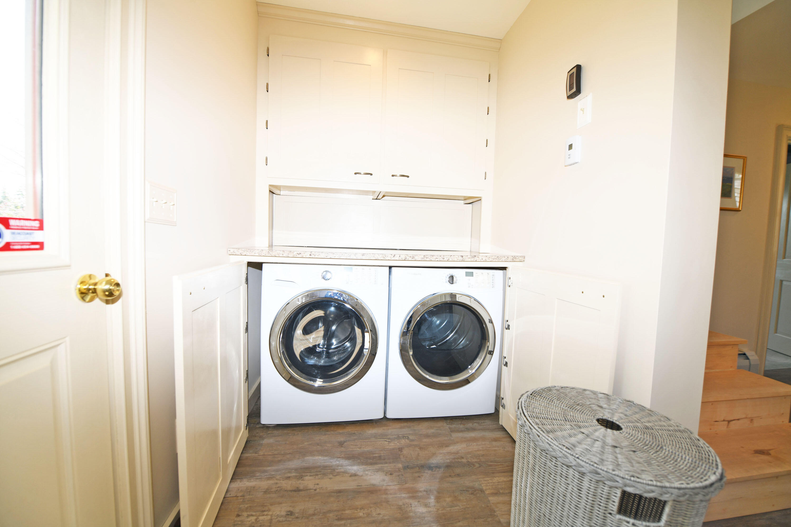
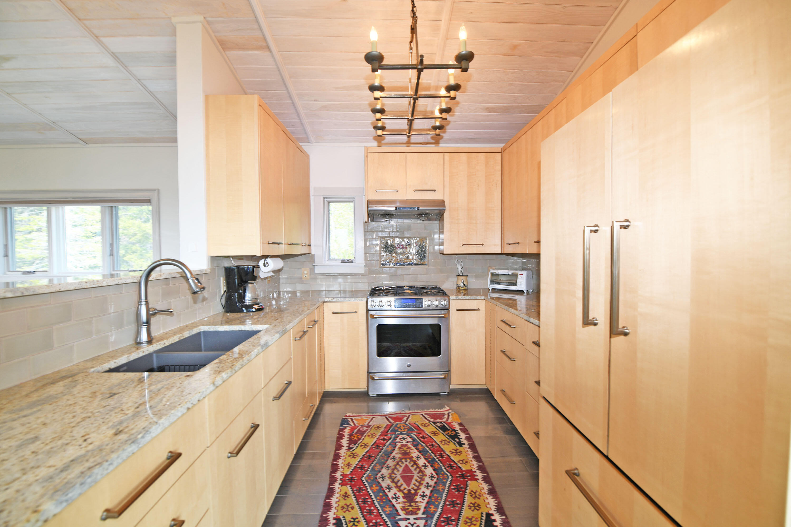
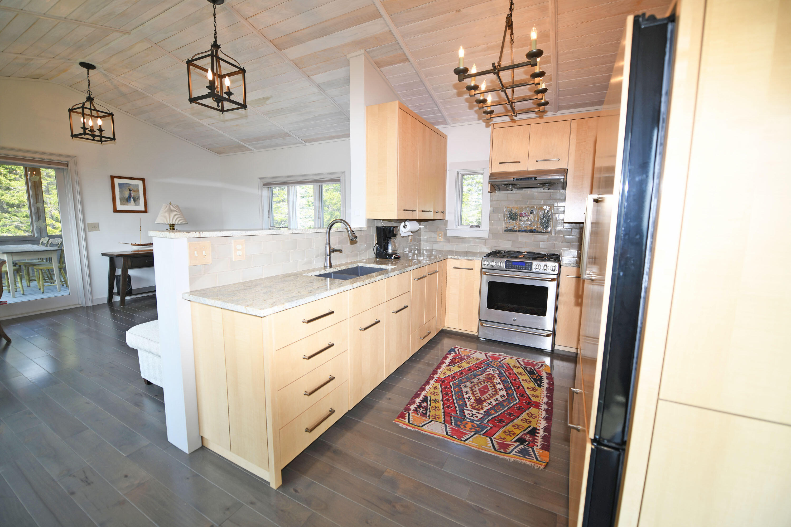
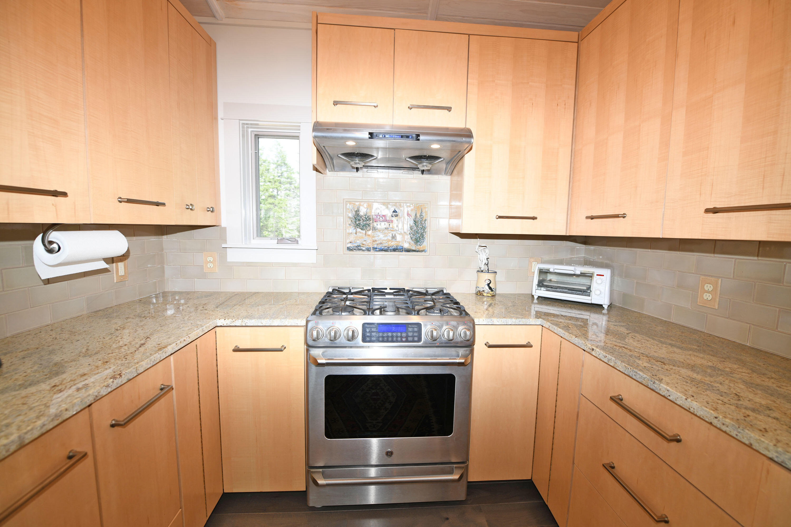
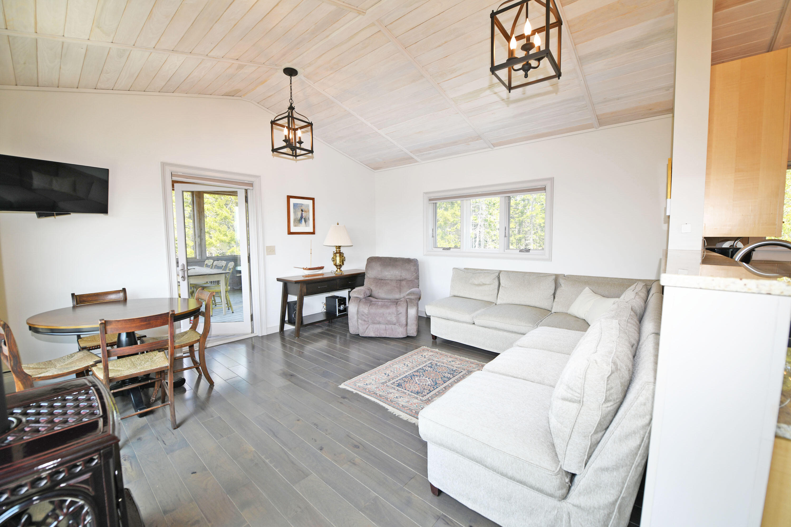
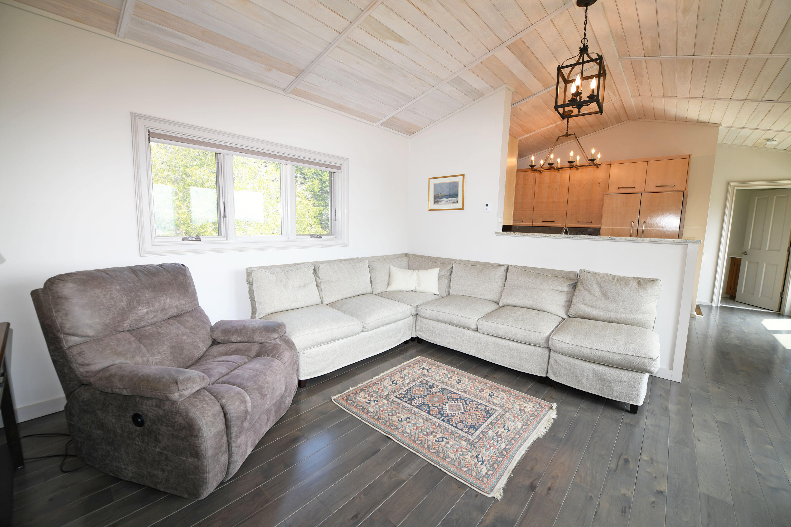
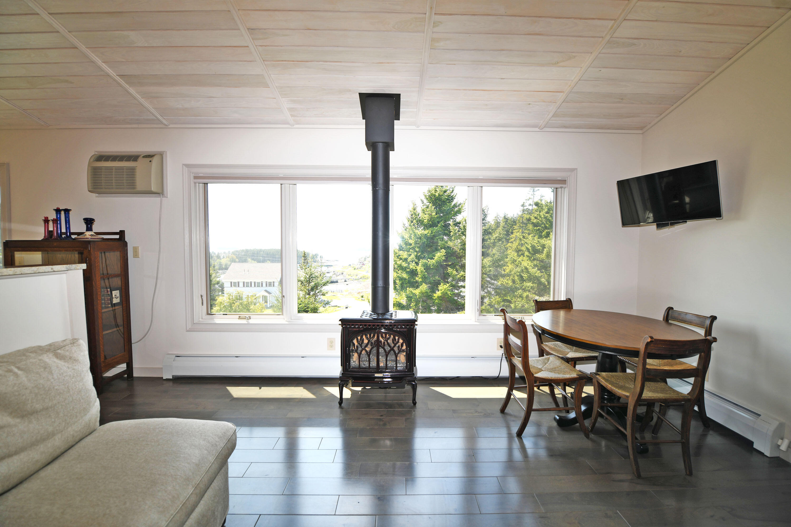
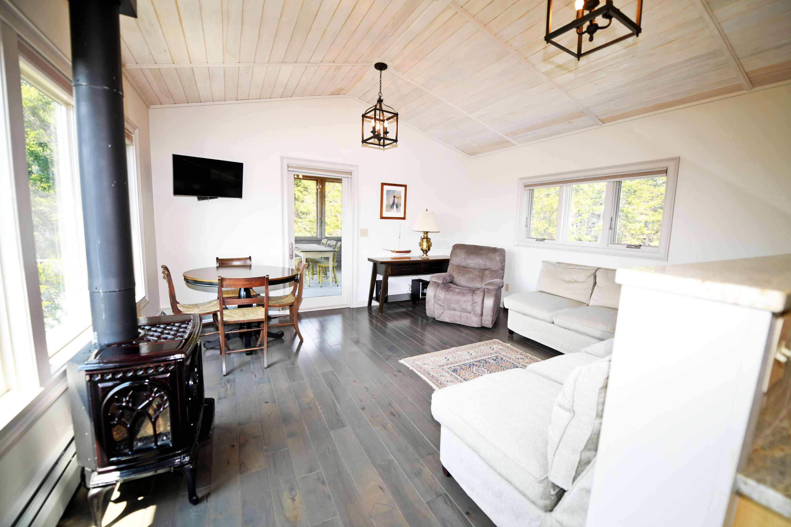
The heart of the home is the custom kitchen, equipped with high-end appliances fit for a culinary enthusiast featuring a propane stove, and plenty of counter space. The open-plan living area exudes warmth, with a cozy propane fireplace and custom cabinets concealing an on-site first floor laundry, blending functionality with elegance.
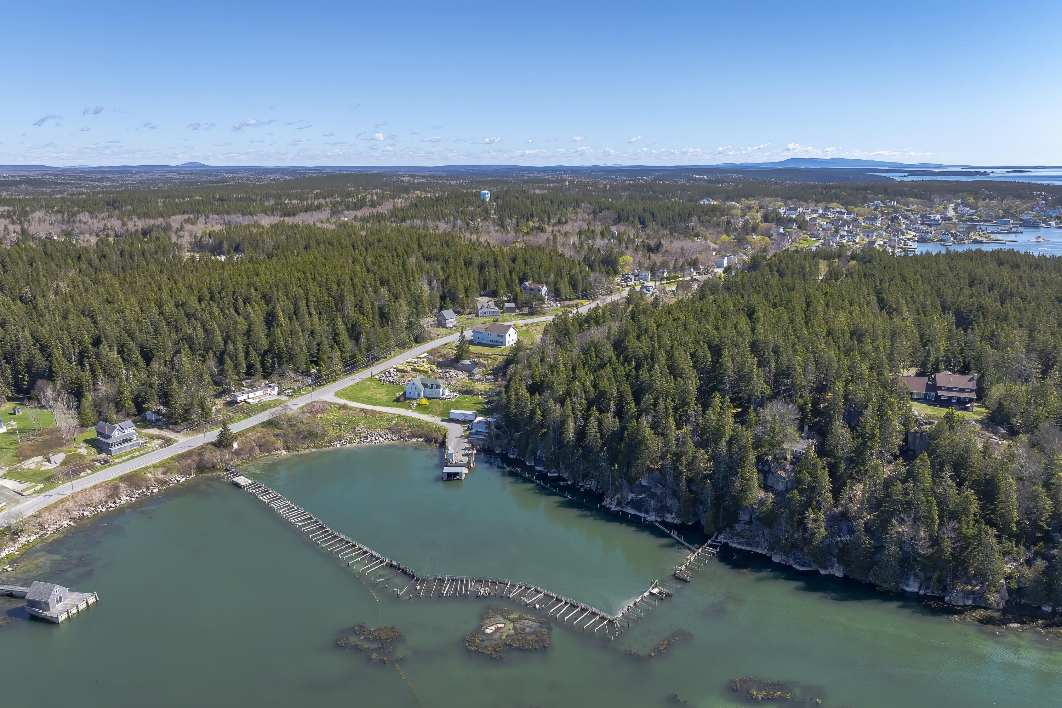
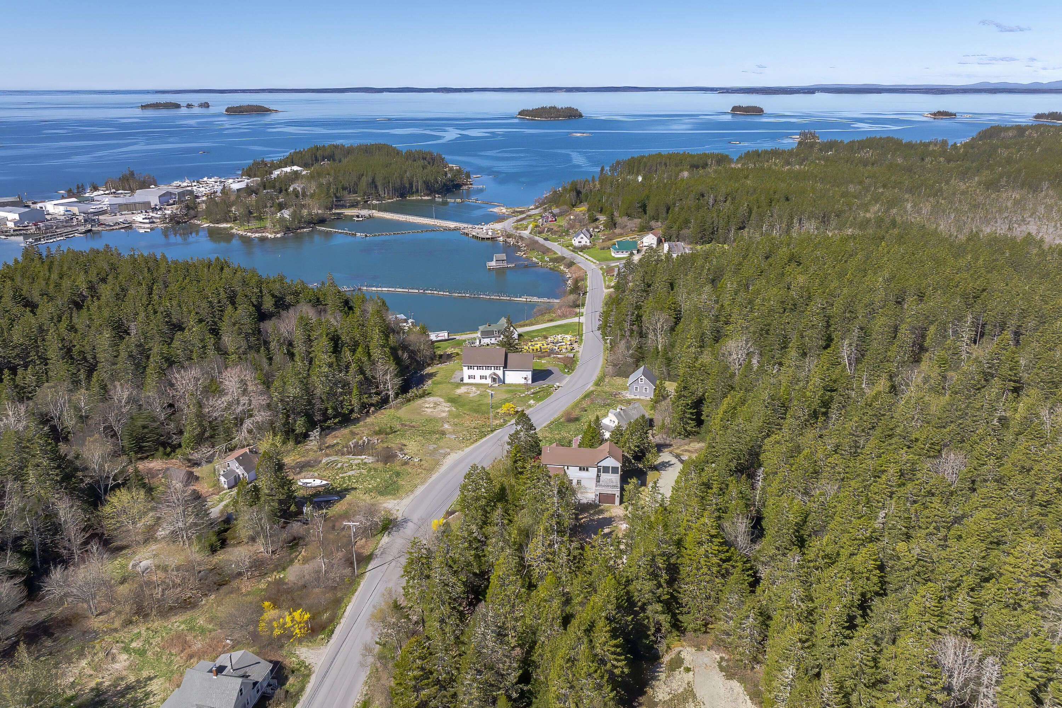
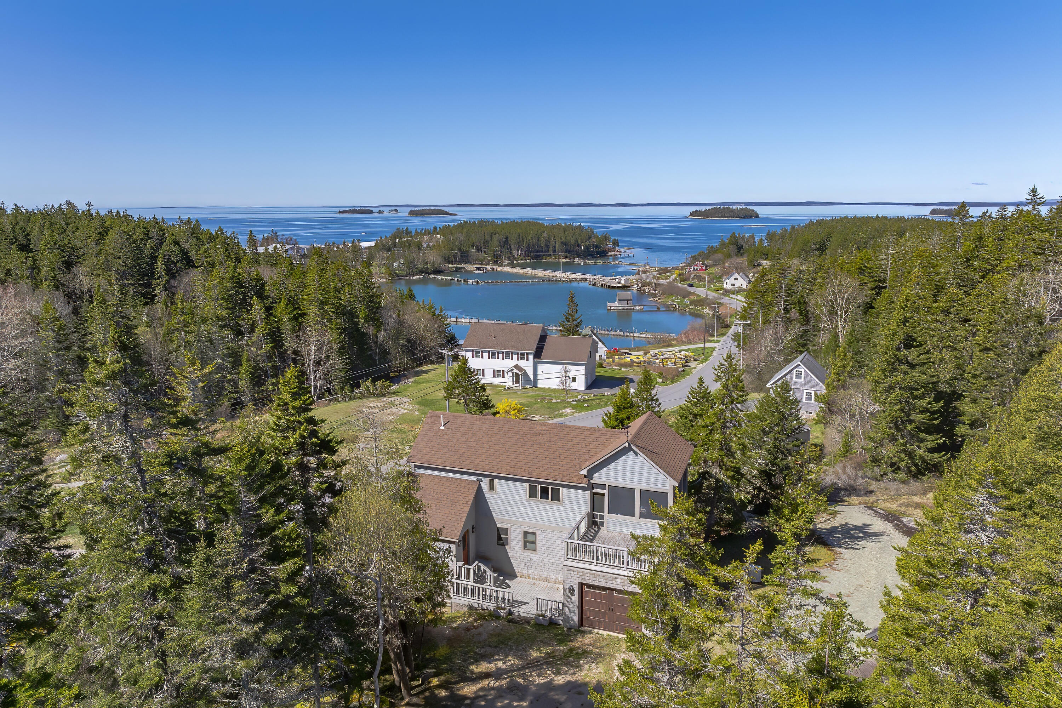
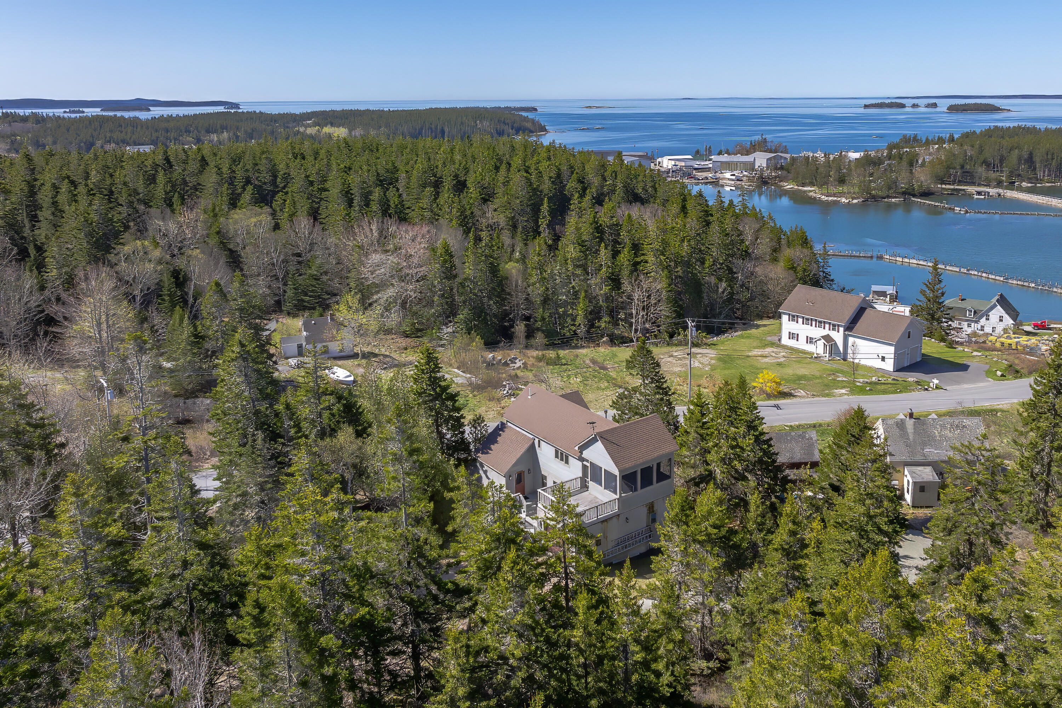
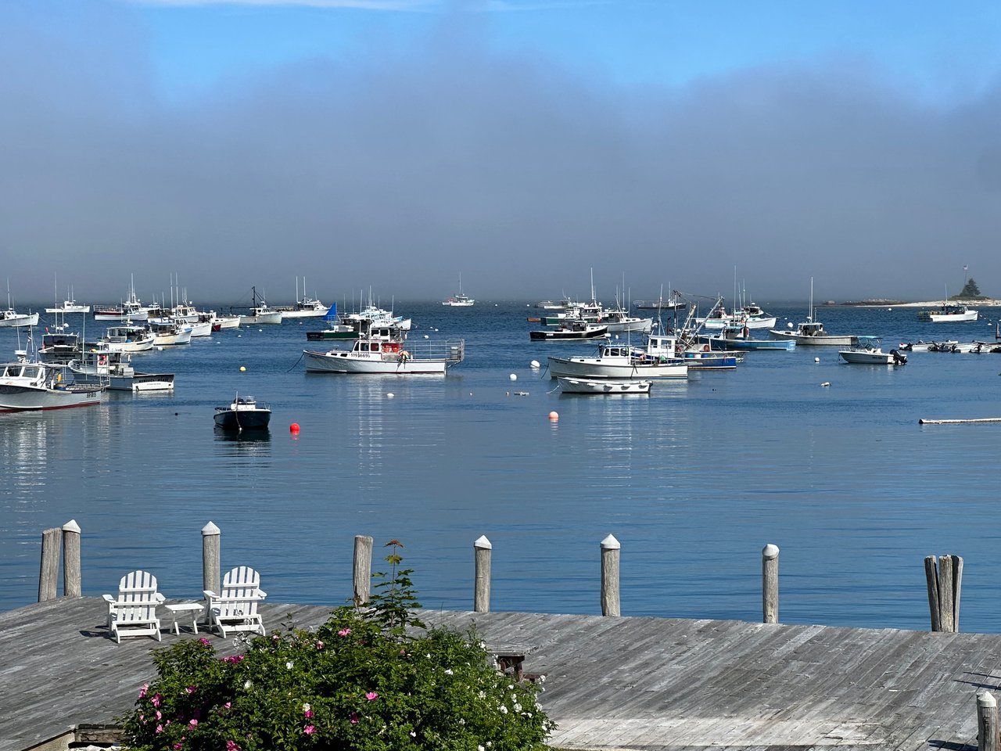
Wake up to the serene vistas of Stonington Harbor, visible from the comfort of your home, and savor the proximity to the soft sands of the nearby Sand Beach. Every corner whispers quality, from the whole house generator that provides uninterrupted comfort, to the myriad of custom features that make this home truly one-of-a-kind.
The property has been fully surveyed, ensuring peace of mind and a clear definition of your private retreat. There is a one attached one-car garage to house your vehicle or store your outdoor equipment.
Don't miss the opportunity to claim this piece of paradise, where contemporary charm meets coastal living. Call today to experience to experience this hidden gem, where every day feels like a getaway.
Overview

Property Status
Sold
Date Sold
January 8, 2025
Lot Size
1.1 Acres
MLS ID
1589582
Property Type
Residential
Year Built
2014

Features & Amenities

Total Area
1,200 Sq.Ft.
Neighborhood
Stonington
Architecture Styles
Other, Contemporary
View Description
Scenic, Trees/Woods
Garage Spaces
1.0
Water Source
Well, Private
Utilities
Utilities On
Roof
Shingle
Lot Features
Wooded, Intown, Near Public Beach, Near Shopping, Near Town, Neighborhood, Near Public Transit
Parking
Heated, 1 - 4 Spaces, Gravel, On Site
Heat Type
Zoned, Stove, Hot Water, Baseboard
Air Conditioning
Wall/Window Unit(s)
Laundry Room
Laundry - 1st Floor, Main Level
Appliances
Washer, Refrigerator, Microwave, Gas Range, Dryer, Dishwasher
Other Interior Features
Walk-in Closets, 1st Floor Primary Bedroom w/Bath, Shower, Storage
Sewer
Septic Tank, Private Sewer
Disability Features
32 - 36 Inch Doors
Security Features
Security System
Sales Price
$515,000
Real Estate Tax
$2,600/yr
Zoning
Residential

Downloads

51 Green Head Road

Schedule a Tour

I would love to help you see this beautiful home! As a full-service brokerage, I can help you tour. Please submit an offer, and answer questions about the buying process.

Thank you

for your interest in 51 Green Head Road, Stonington, ME 04681

51 Green Head Road
Navigate
Stonington

Explore Stonington

read more

I'm Interested In

51 Green Head Road

or
  • CallLaura Farr

    License #BA916978

    207.348.1200
  • Featured Properties

    • 176 N Main Street Active Under Contract

      $559,000

      176 N Main Street

      176 N Main Street, Stonington, ME 04681

      Listing Courtesy of Legacy Properties Sotheby's International Realty

      • 4 Beds
      • 2 Baths
      • 1,200 Sq.Ft.
    View All

    Follow Me On Instagram